ENGINEERING CONTEXT
Application requirements and recommended enclosure scope
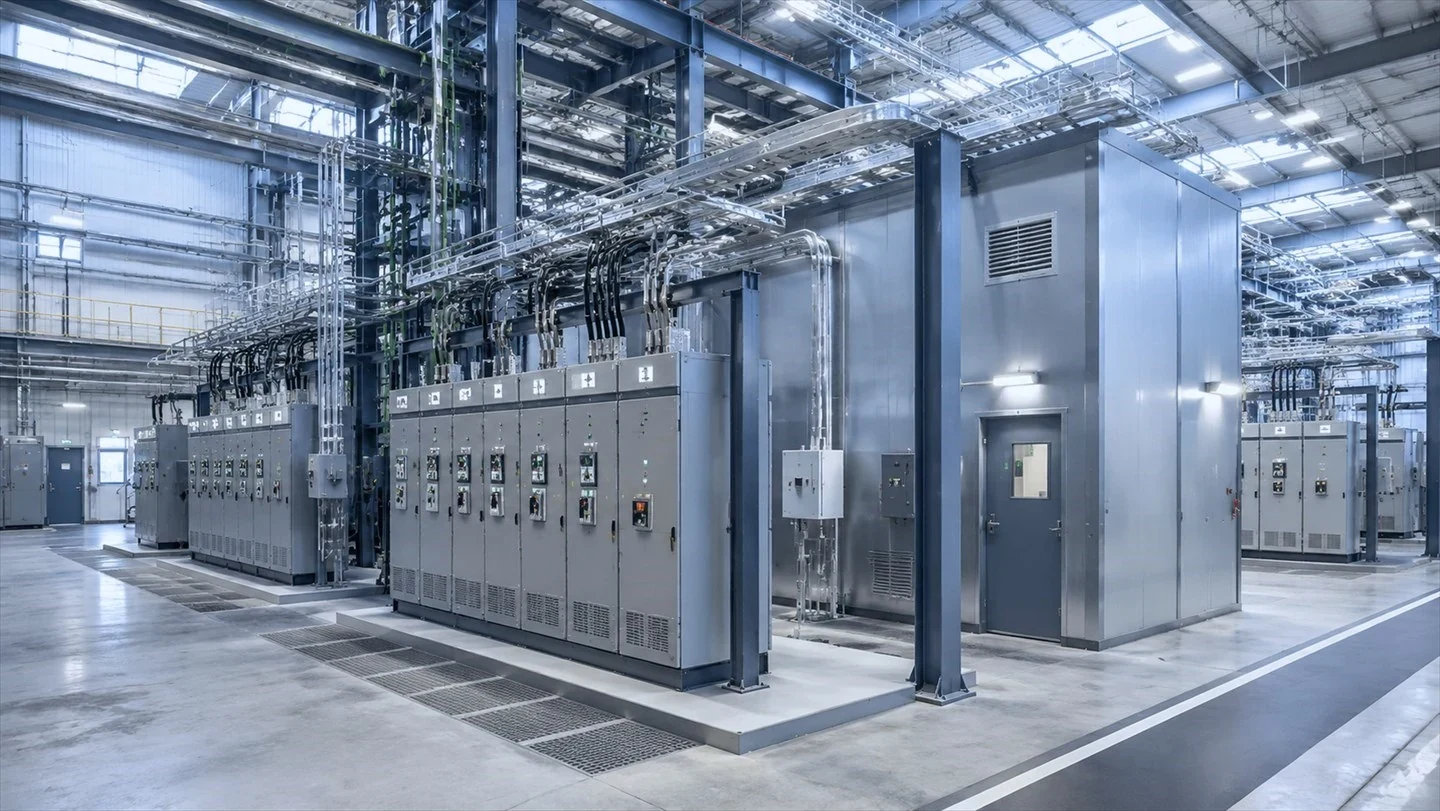
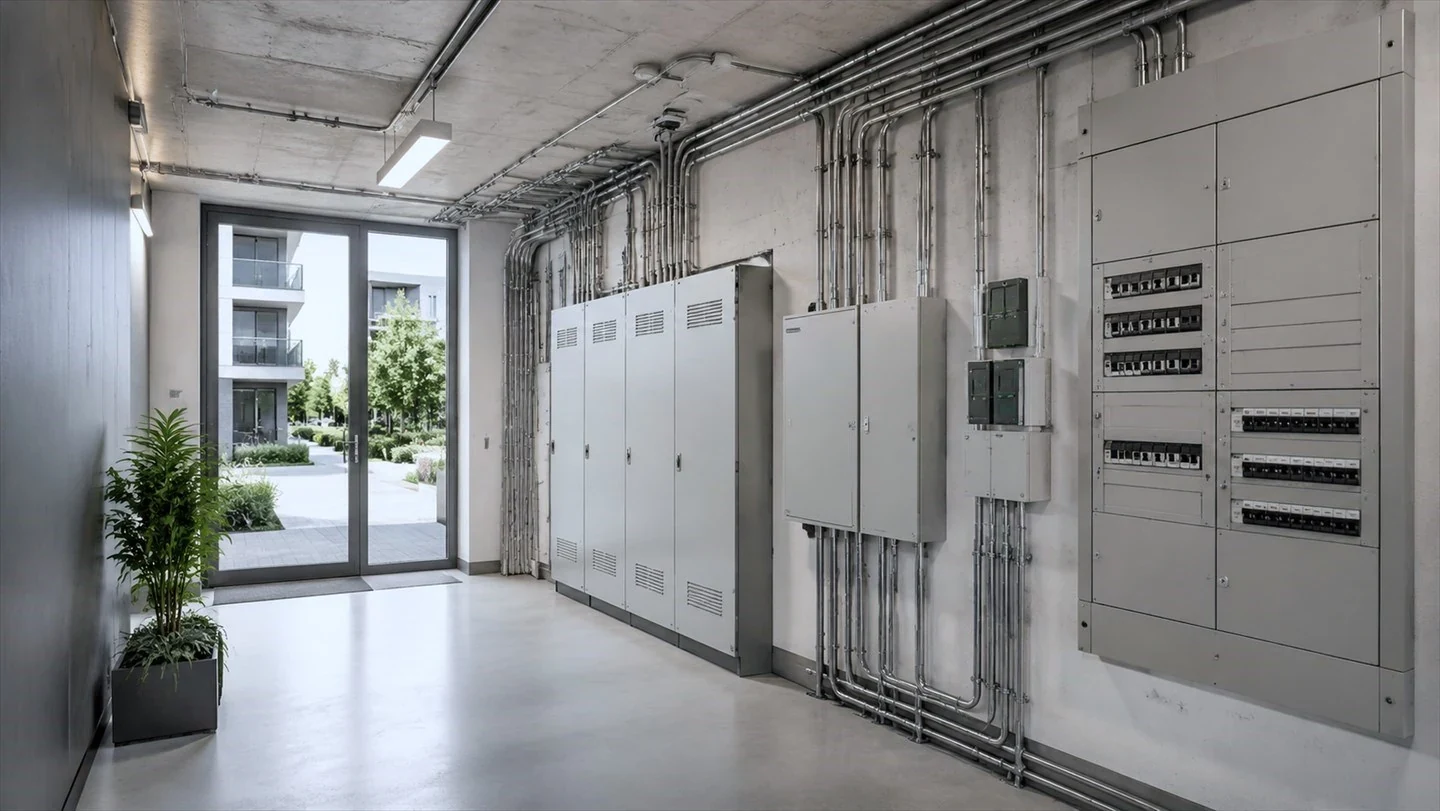
Offices, hotels, retail spaces, schools, hospitals and public facilities with multiple distribution levels, diverse loads and coordinated building-service rooms.
Application challenges to resolve first
- Matching incoming and outgoing feeders to floor, tenant and essential-service distribution boundaries.
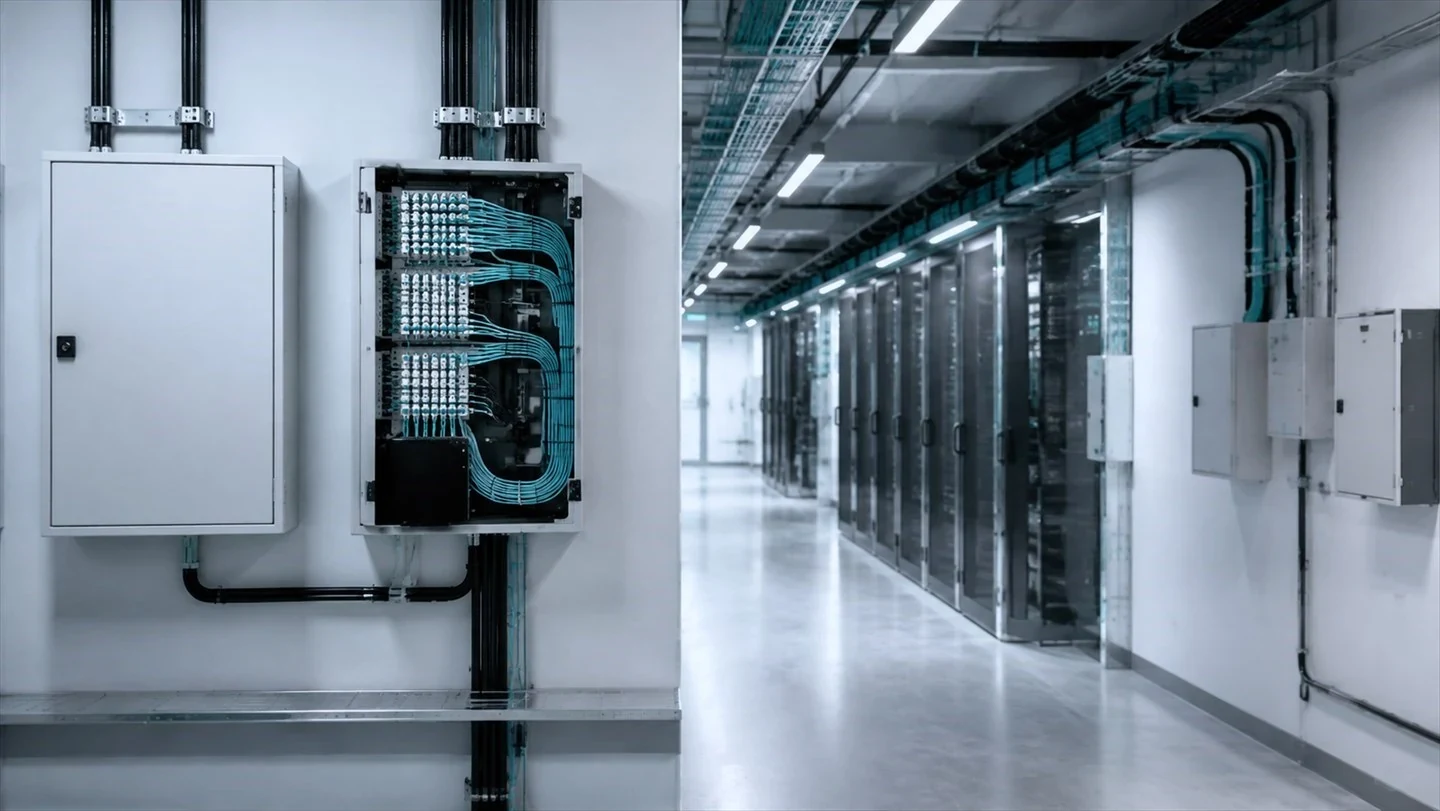
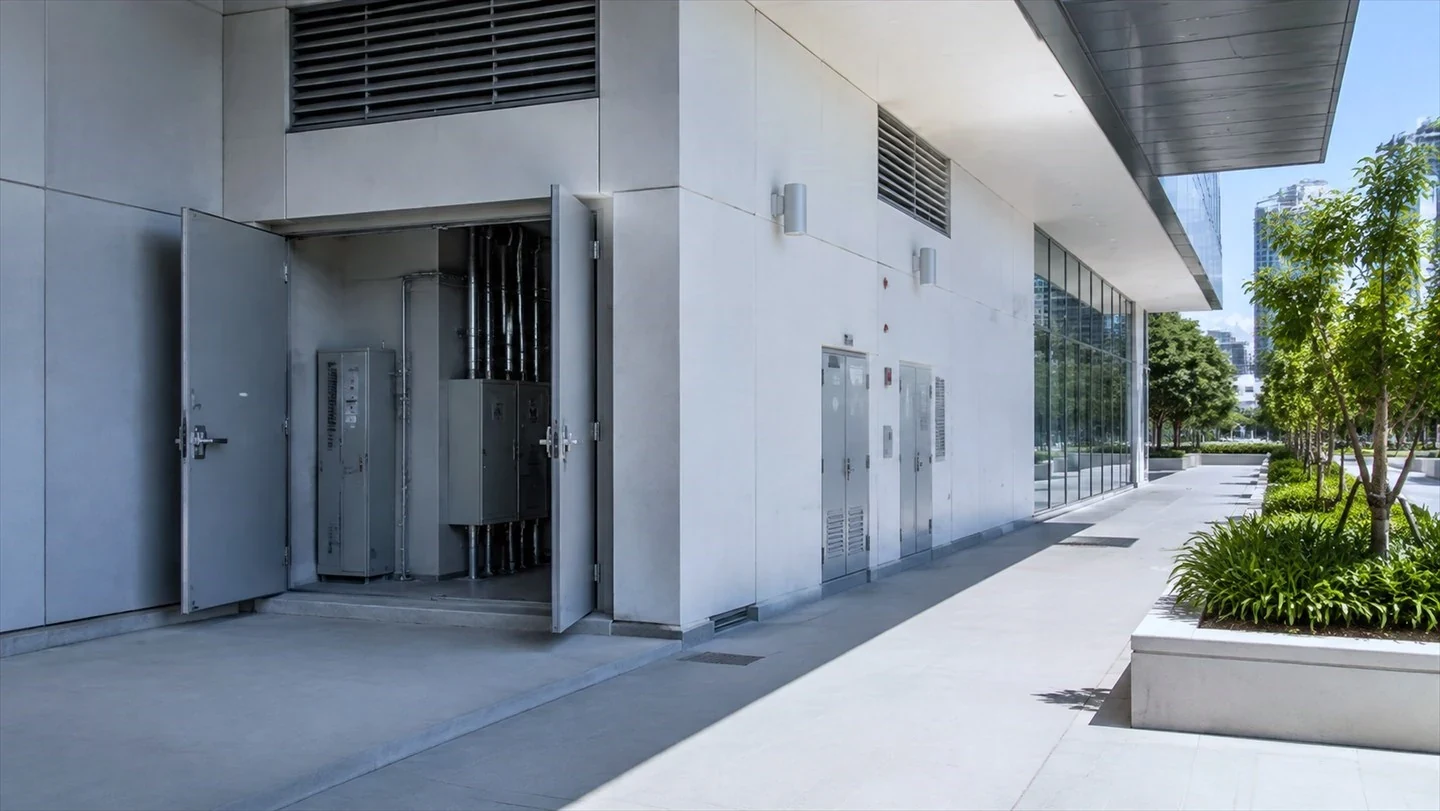
- Maintaining access, labelling and segregation in electrical rooms with limited wall or floor space.
- Coordinating enclosure dimensions with cable trays, risers, fire-rated walls and architectural finishes.
- Managing repeated panel types while retaining clear project and location identification.
Recommended enclosure scope
Floor and tenant distribution
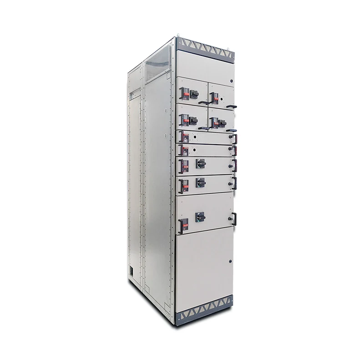
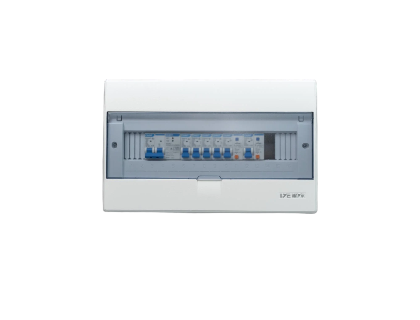
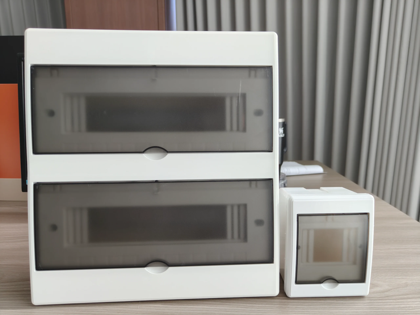
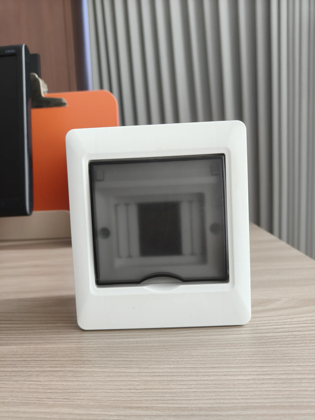
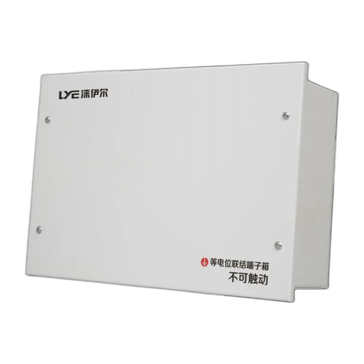
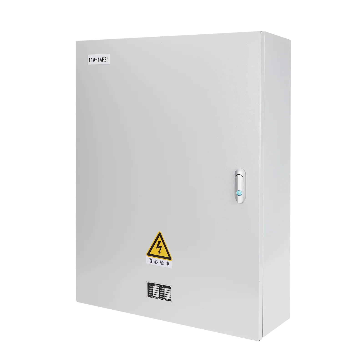
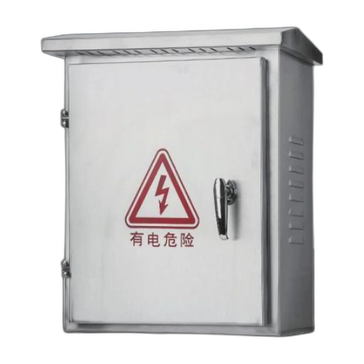
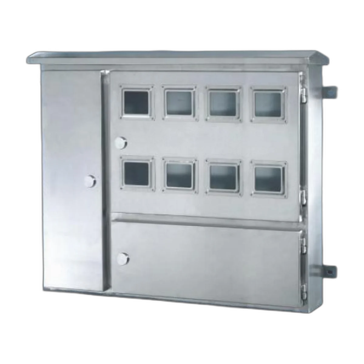
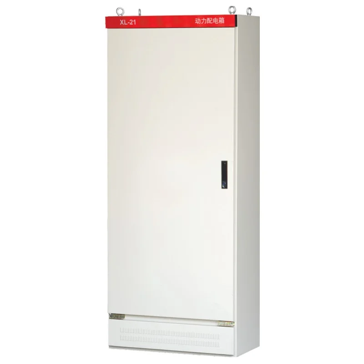
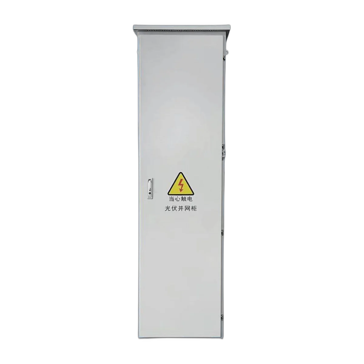
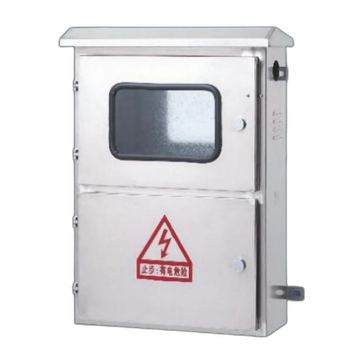
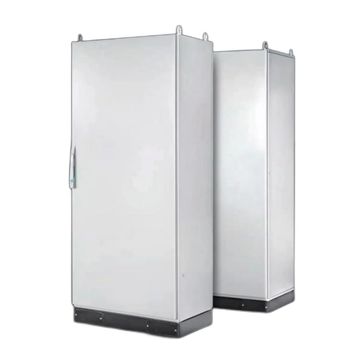
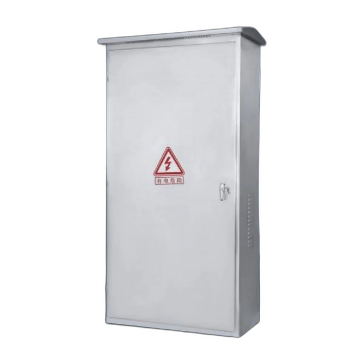
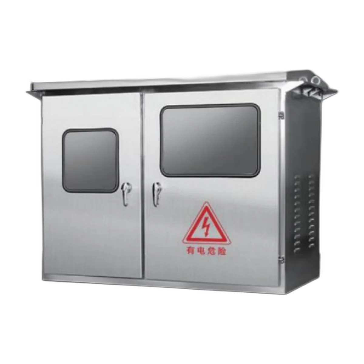
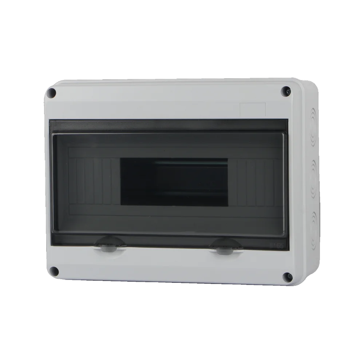
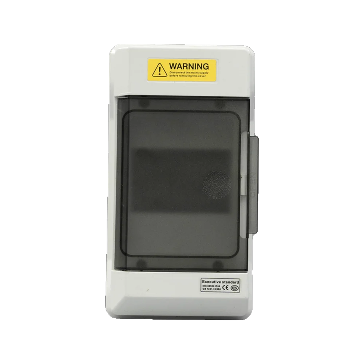
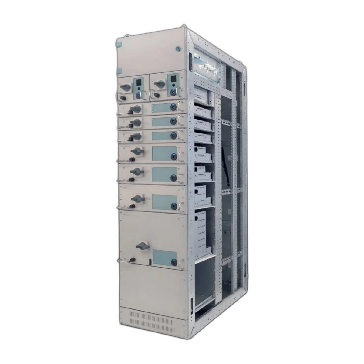
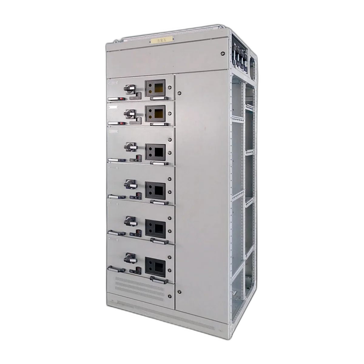
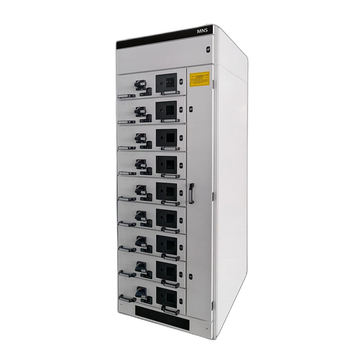
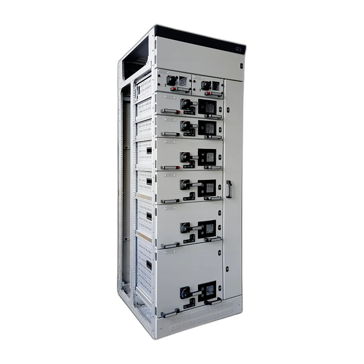
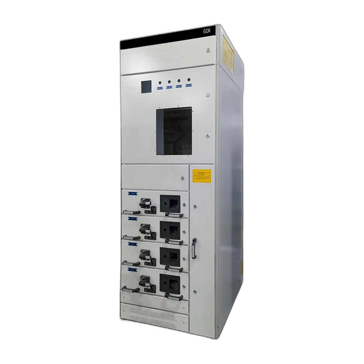
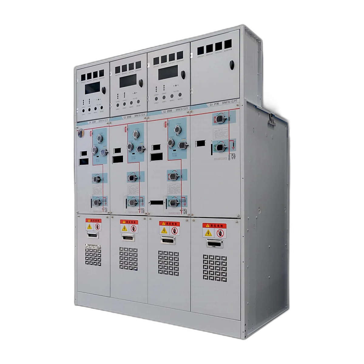
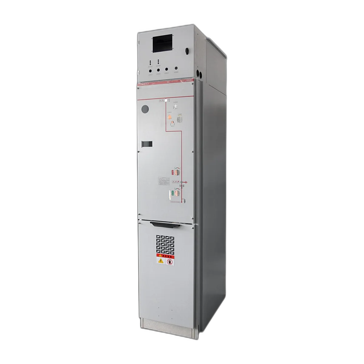
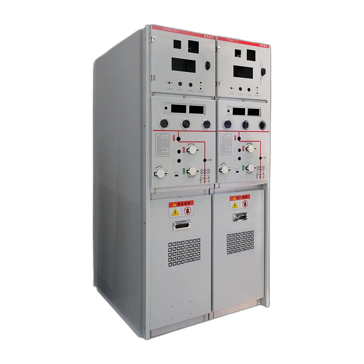
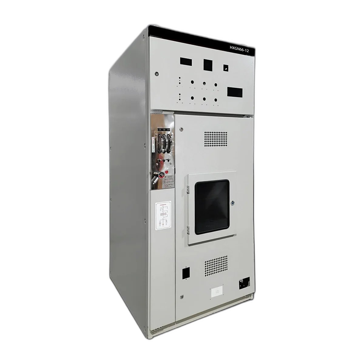
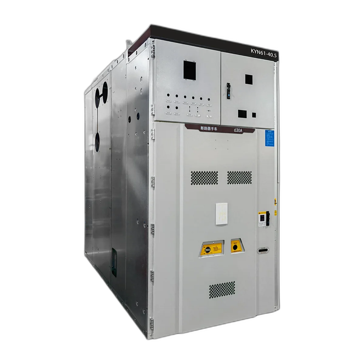
Wall-mounted boxes or floor cabinets configured from the circuit schedule, protective devices, metering requirement and cable routes.
Building-service enclosures
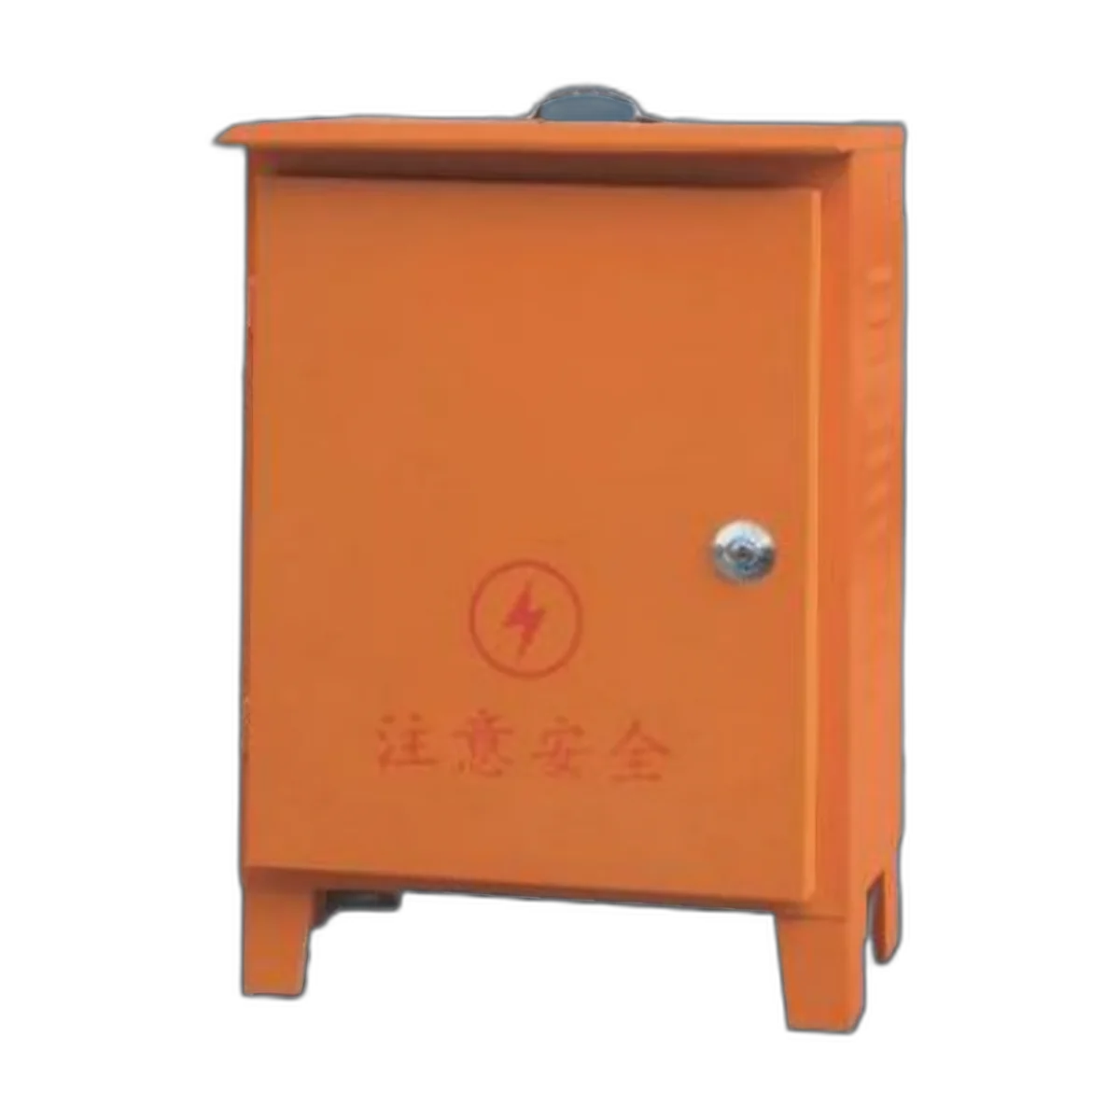
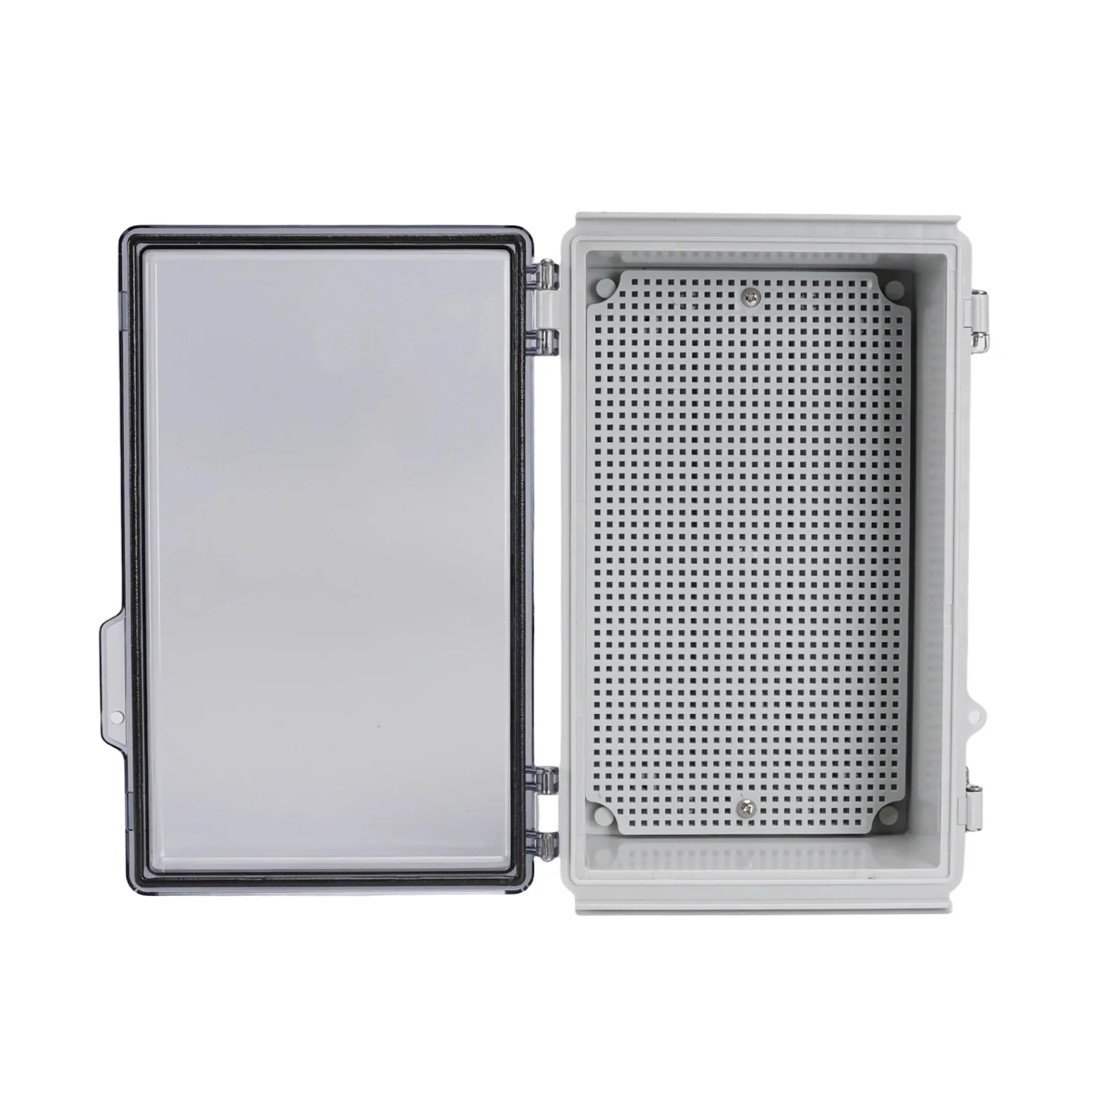
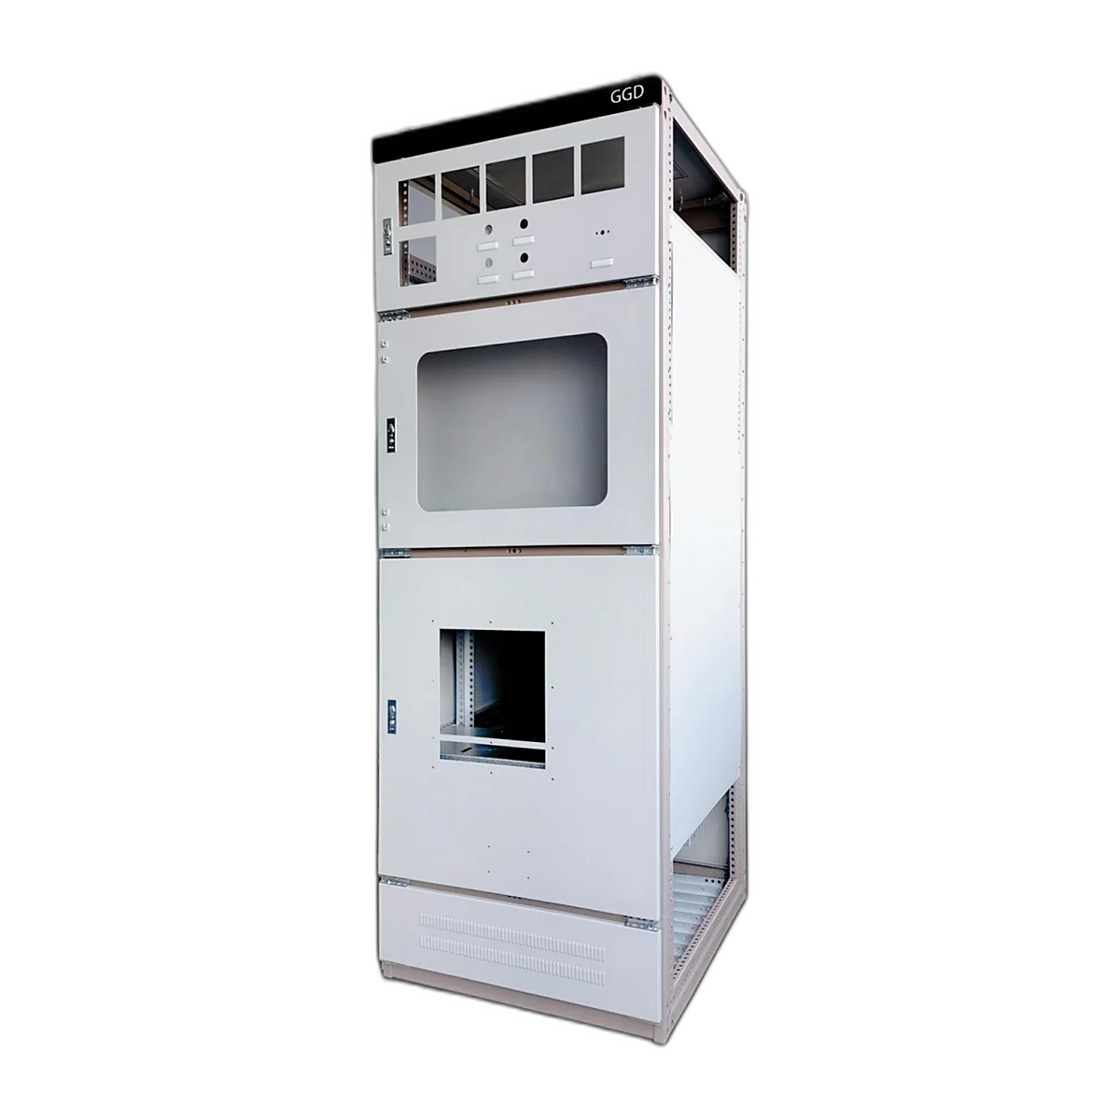
Purpose-built boxes for lighting, mechanical services, pumps or common-area equipment where the confirmed component and control scope is supplied.
Identification and access
Door arrangement, labels, schedules, locks and maintenance clearance aligned with the approved location plan.
Information required for engineering review
Provide the single-line diagram, load and device schedule, panel designation, installation room, cable-entry position, dimensions or space limit, material, finish, quantity and destination requirements.
Approval and delivery basis
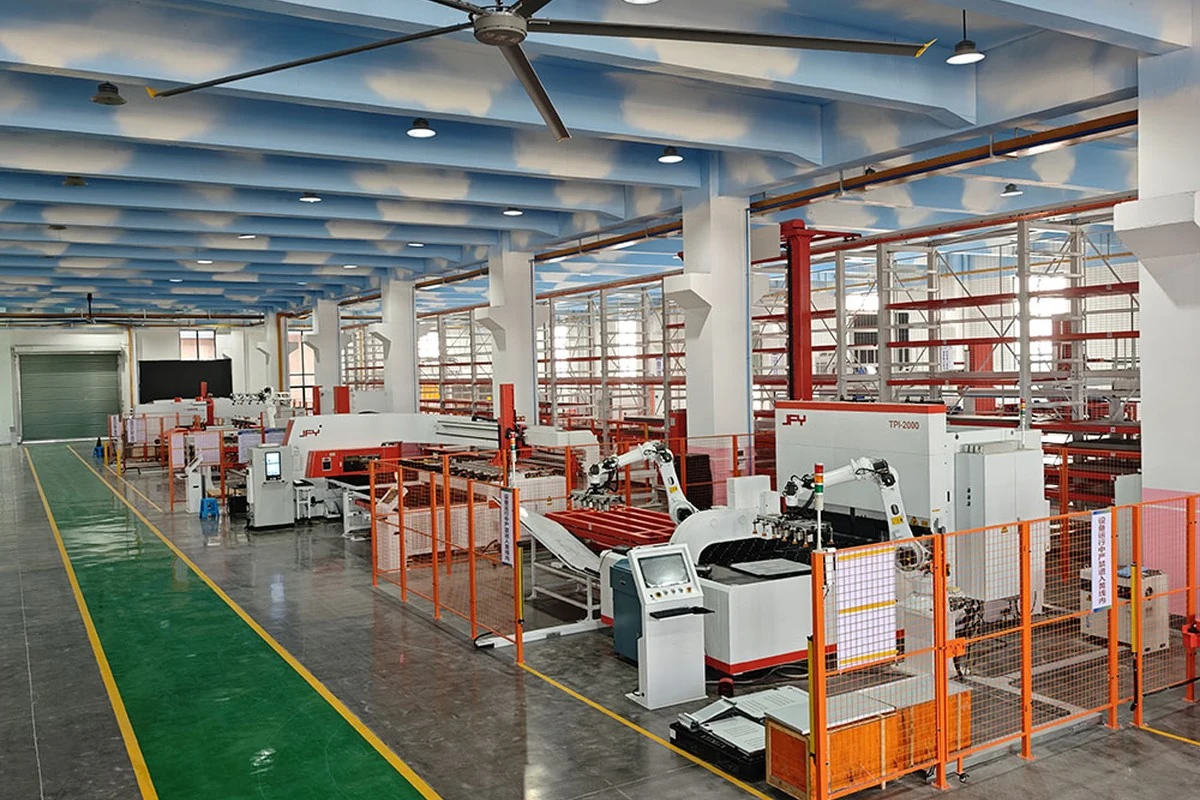
The production basis can be organized by panel reference, location and drawing revision so repeated commercial-building types remain traceable through inspection, packing and shipment.
Common project questions
Can one enclosure design cover several floor types?
A common platform may be possible when device width, cable capacity and installation interfaces are compatible. Variants should still be identified by a controlled schedule.
How are metering and communication devices handled?
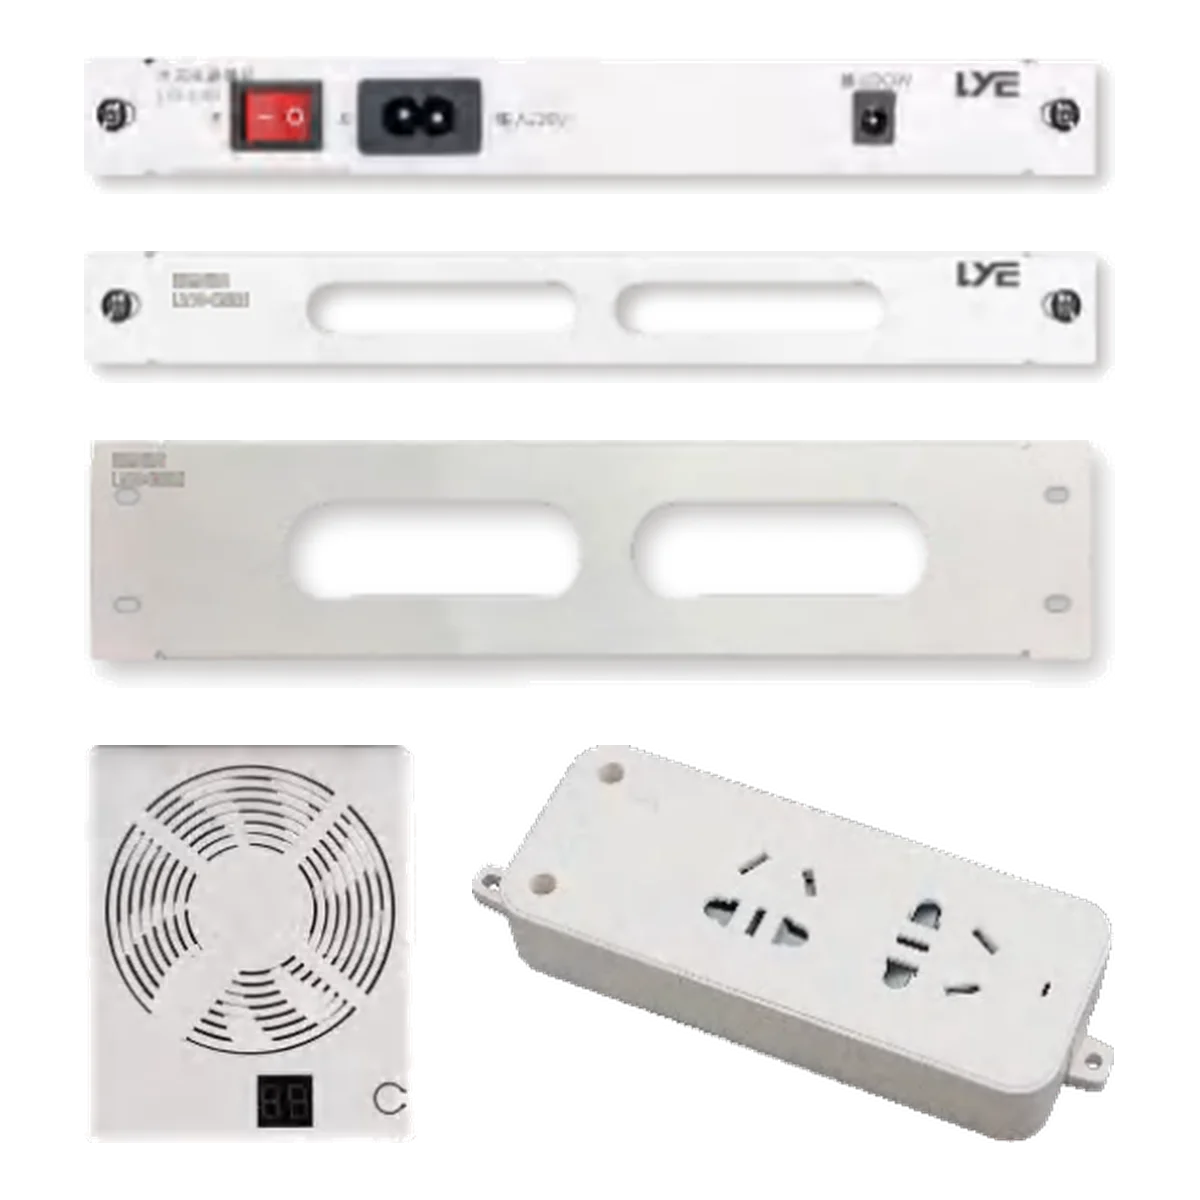
Their dimensions, heat load, mounting and separation needs must be included in the component list and layout before the cabinet size is frozen.